
Price Reduction - Views - Primary on Main
Address
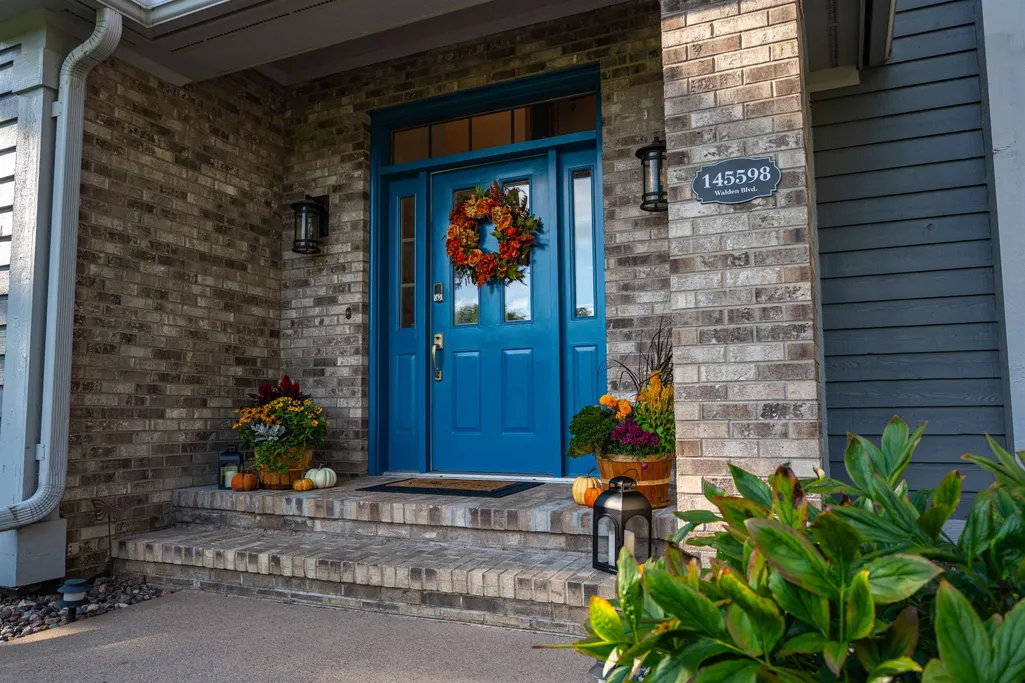
145598 Walden Boulevard, Wausau, WI
Price
$ 699,900
Property Attributes
- MLS#22604420
- TypeSingle Family
- Listing Status Active
- CountyMARATHON
- CityWausau
- AreaWausau
- NeighborhoodWalden Subdivision
- Zip54401
- StyleContemporary
- Year Built1989
- Taxes$ 7369
- Price$ 699,900
- Bedrooms5
- Full Bathrooms3
- Half Bathrooms1
- Sqr Footage4710
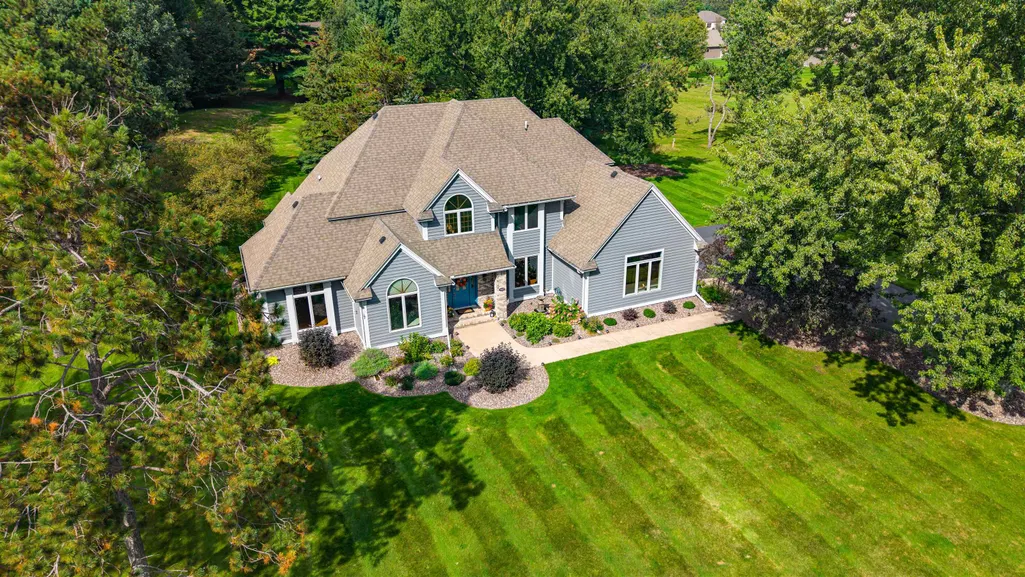
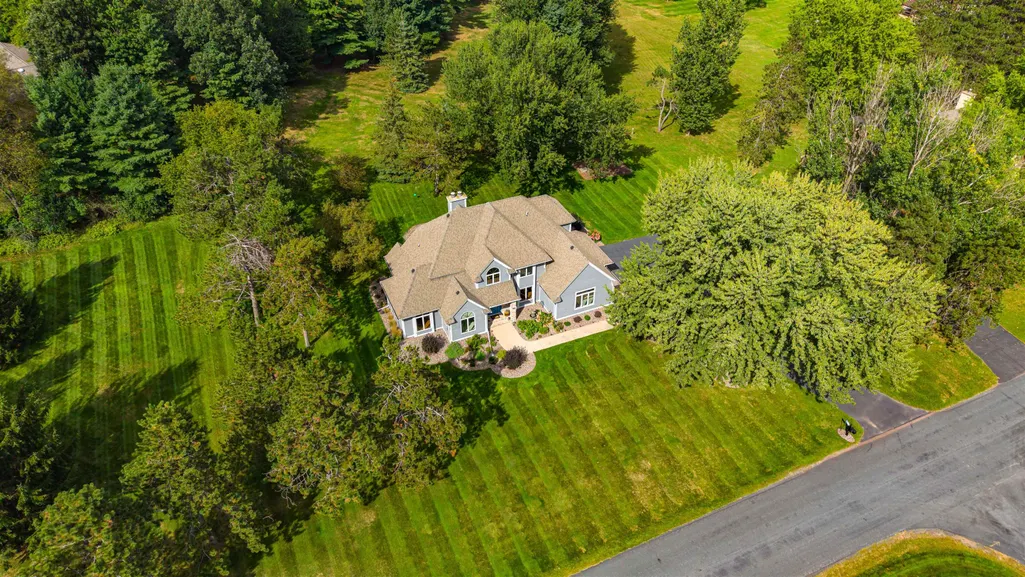
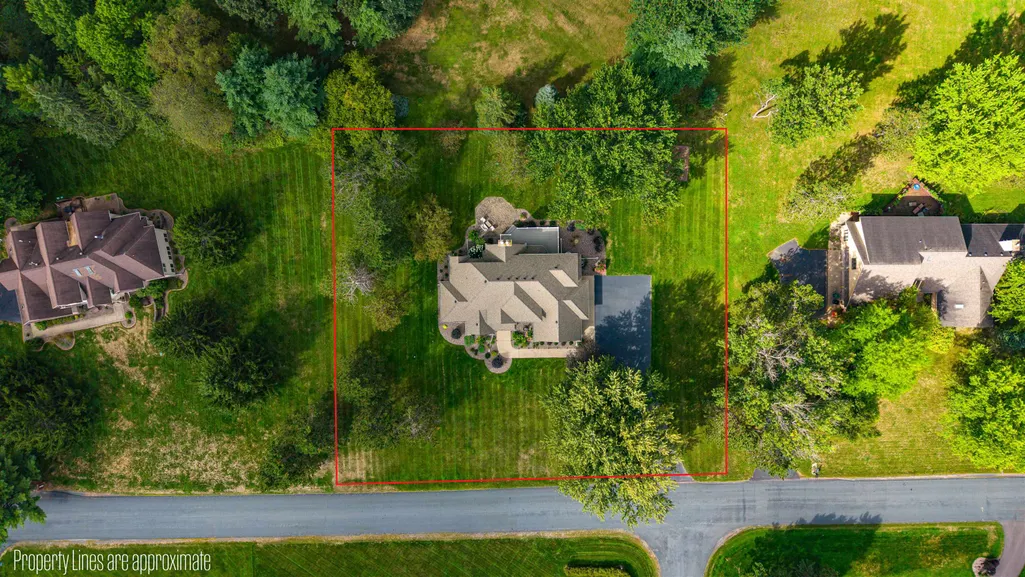
- Lot Size0.92 Acres
Data Source:
Central Wisconsin BOR (CWBR)
Property Description
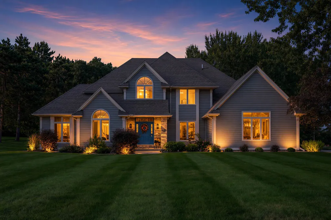
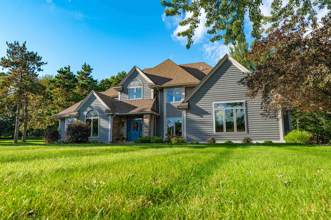
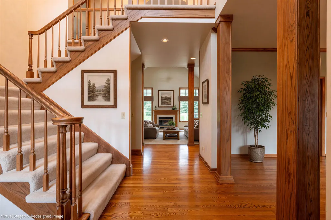
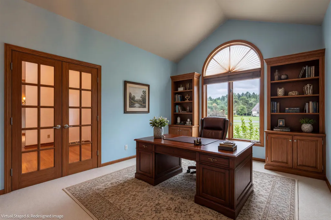
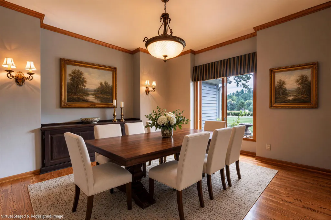
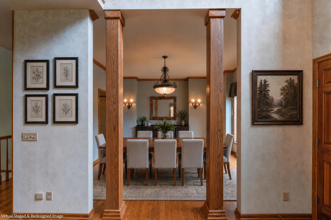
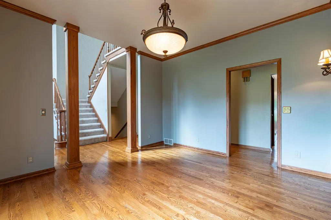
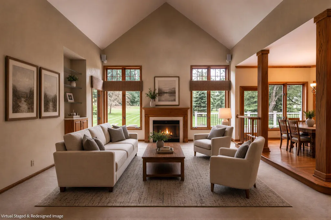
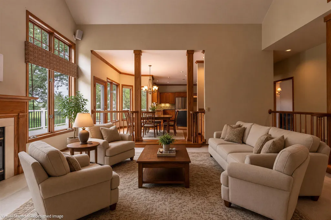
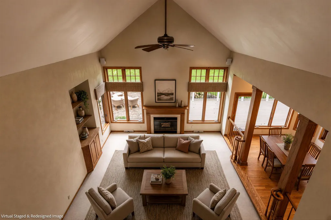
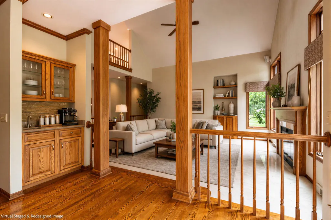
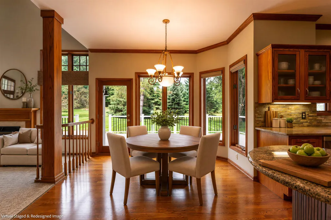
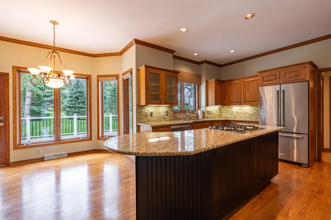
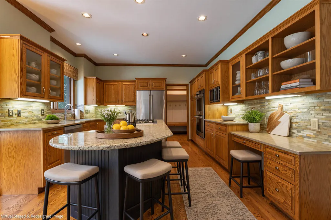
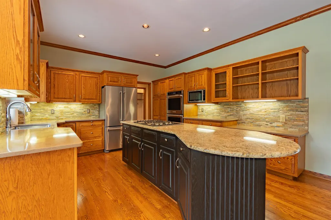
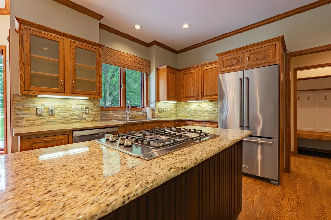
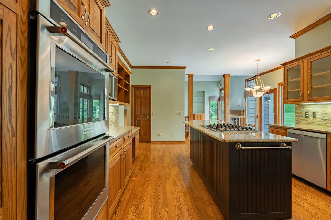
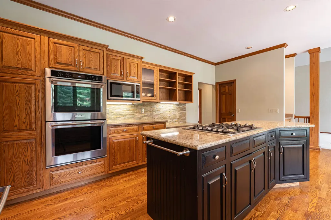
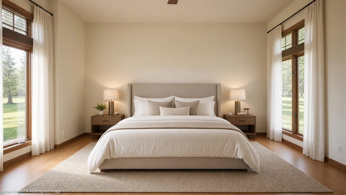
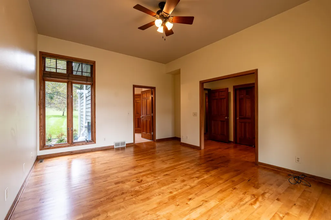
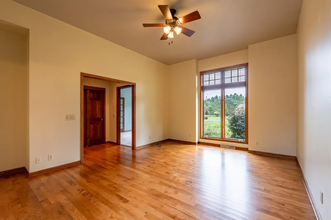
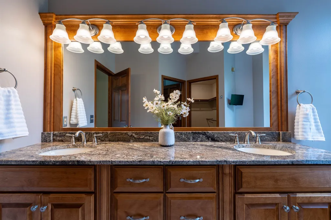
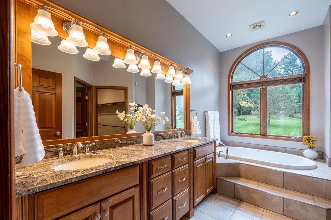
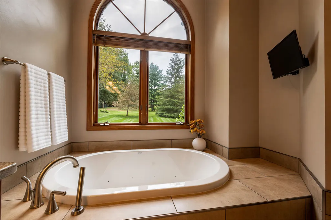
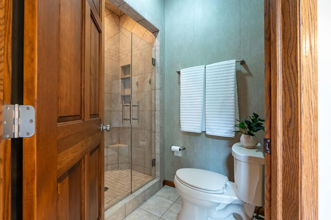
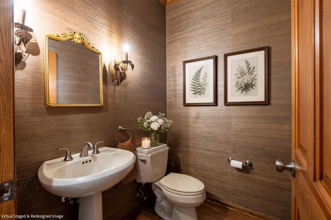
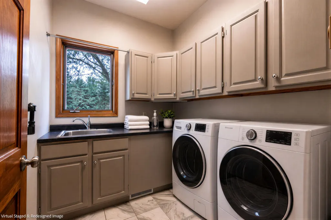
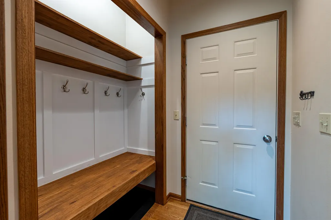
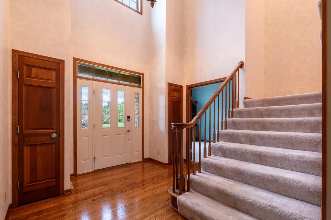
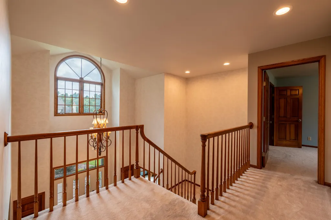
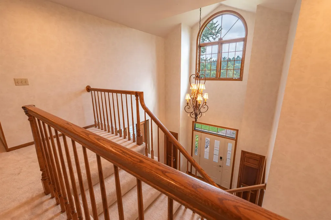
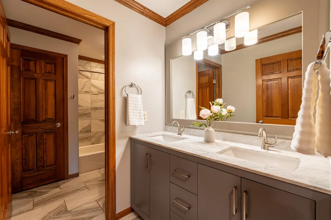
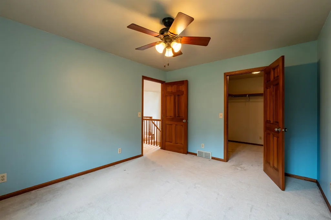
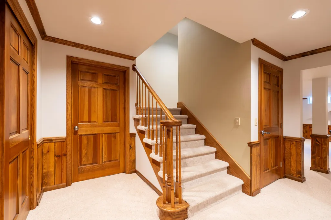
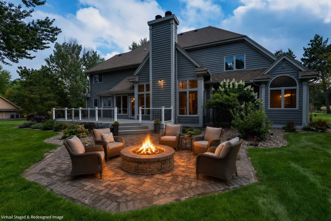
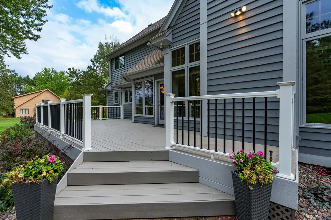
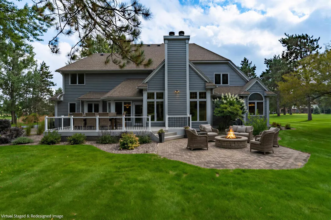
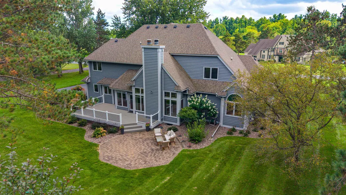
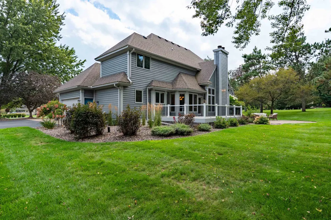
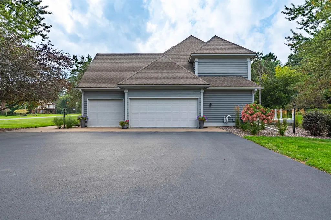
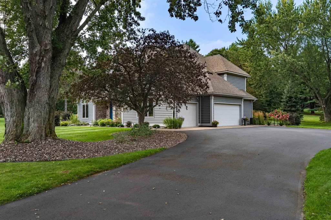
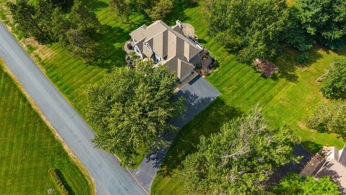
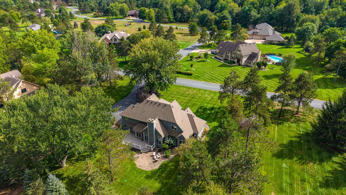
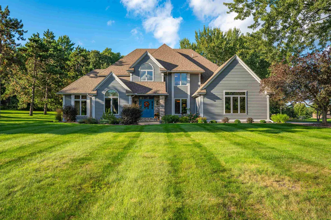
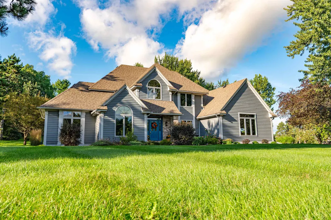
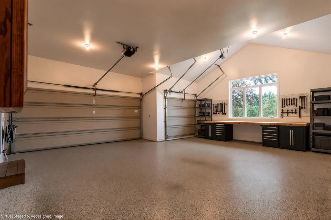
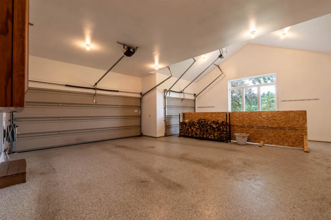
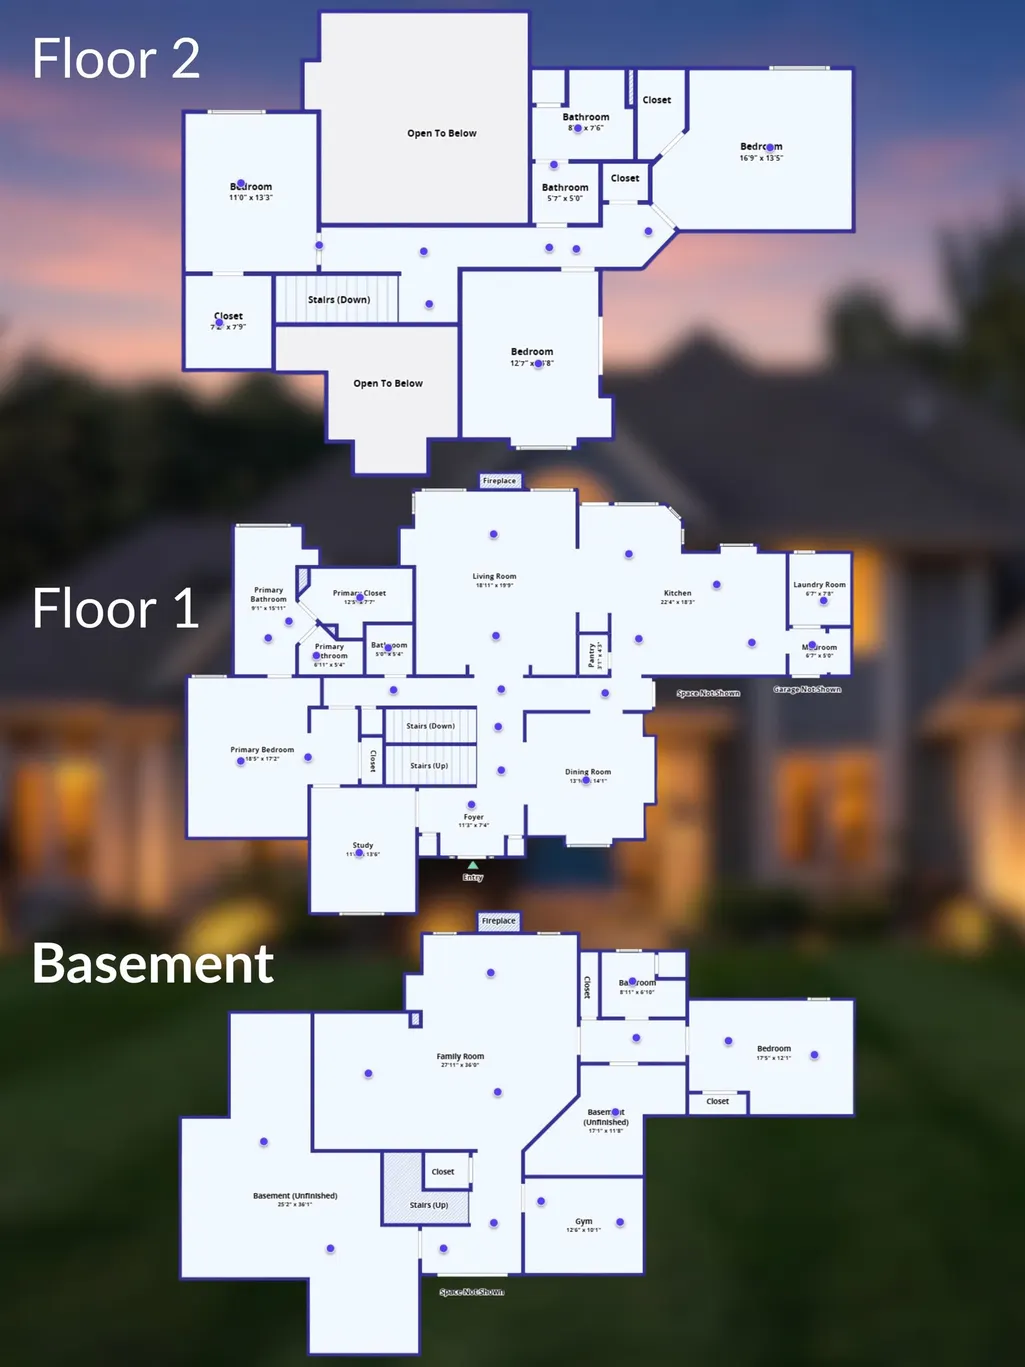
Prestigious Stettin Estate | Architectural Scale Meets Refined Luxury Nestled on nearly an acre of pristine grounds with mature trees, this premier Stettin estate offers over 4,700 square feet of impeccably finished living space designed for year-round entertaining and relaxation. Step through the threshold into a breathtaking grand foyer defined by a dramatic 21-foot vaulted ceiling and a sweeping staircase. An elegant catwalk bridges the upper level, offering commanding views below. To one side, glass French doors reveal a private study with a 12-foot vaulted ceiling; opposite, a formal dining room makes a dramatic architectural statement with majestic pillars and custom cabinetry. The heart of the estate is a spectacular great room, where a soaring 19-foot vaulted ceiling meets a magnificent wall of glass that frames the gas fireplace and private, wooded backdrop like living art. The gourmet kitchen centers around a commanding island with an integrated gas cooktop, modern stone backsplashes, and premium appliances, including a side-by-side refrigerator and wall-mount double ovens. A sunlit dinette and dedicated coffee nook look out over the grounds, while a functional mudroom connects to a separate, window-lit laundry suite. The three-car garage elevates everyday convenience, boasting a newly epoxied floor, a vaulted ceiling, and a large window for abundant natural light. Privately tucked away on the main level, the primary suite is a masterfully designed sanctuary featuring 10.2-foot ceilings and dramatic floor-to-ceiling windows. The spa-like ensuite boasts a deep whirlpool tub overlooking the private backyard, a dual-sink vanity, a custom-tiled shower, and an impressive 11x6 walk-in wardrobe with custom built-in shelves. Throughout the rest of the main level, airy 9-foot ceilings maintain an effortlessly grand atmosphere.
| Price History | |
|---|---|
| 9/8/2026 | Listed $739,900 |
| 9/24/2026 | 6$699,900 |
General Features
| Heating | Forced Air |
|---|---|
| Cooling | Central |
| Roof | Shingle |
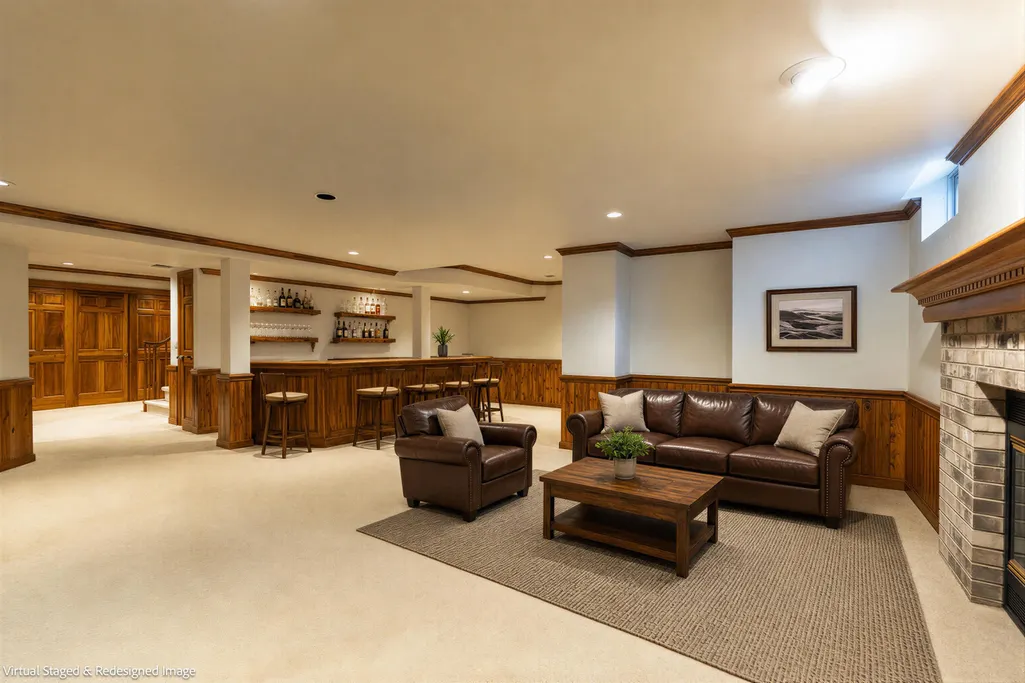
| Fireplaces | Gas/Gas Log,Two,Wood Burning,Yes |
| Garage | Attached,Insulated Garage |
| Appliances | Refrigerator,Range,Dishwasher,Microwave,Disposal,Water Softener-Rented |
| Status | ACTIVE |
| Water Heater | Electric,Natural Gas |
| Style | Two Story |
| County | Marathon County |
| Class | Residential |
| Age | 31-50 Yrs |
| Subdivision Name | Walden Subdivision |
| Tax Year | 2025 |
| Status | Active |
| Dining Room Level | M |
| Living Room Level | M |
| Area | Wausau |
| Year Built | 1989 |
| Directions | Hwy 29 Exit 162,north on S 72nd Ave,slight L onto Walden Blvd,property on R. |
Interior Features
| Interior Amenities | Ceiling Fan(s),Vaulted/Cathedral Ceiling,Smoke Detector,G. Door Opener,Cable Hookup,Primary Bath,Whirlpool Tub,Window Treatments,Walk-in Closet(s),High Speed Internet,Loft |
|---|---|
| Number of Fireplaces | 2 |
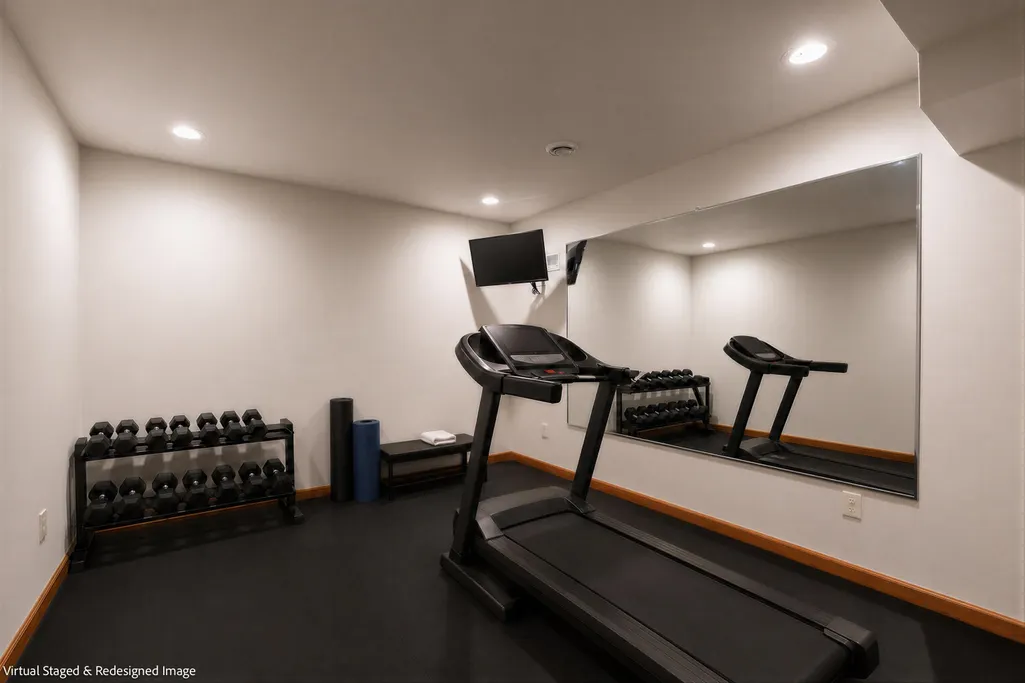
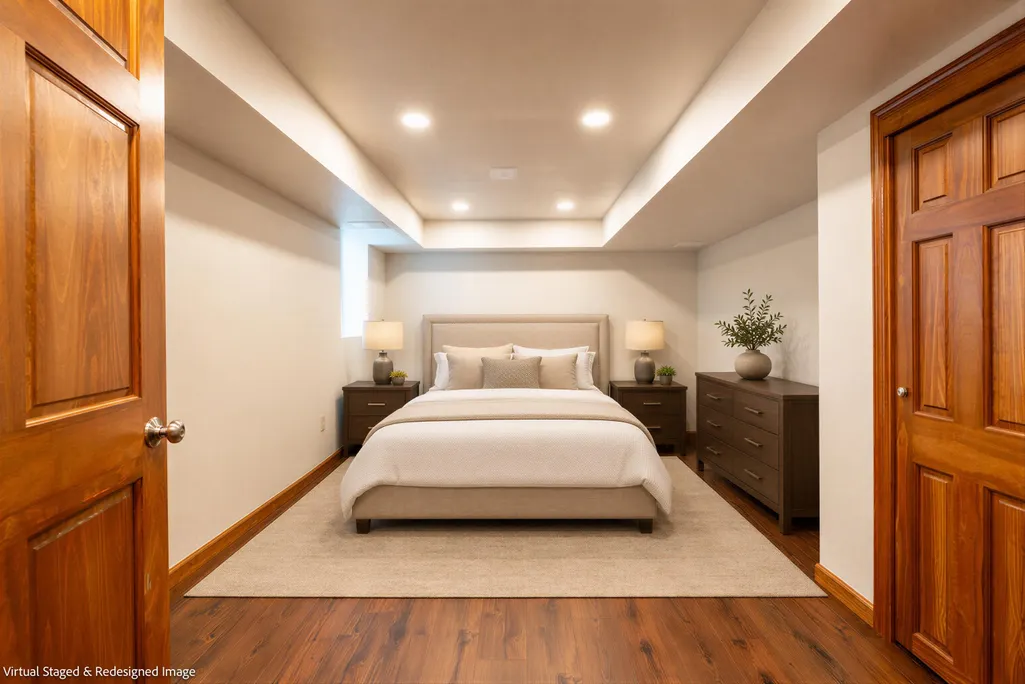
| Basement | Finished,Full,Sump Pump,Poured |
| Family Room Dimensions | 23x17 |
| Dining Room Dimensions | 13x13 |
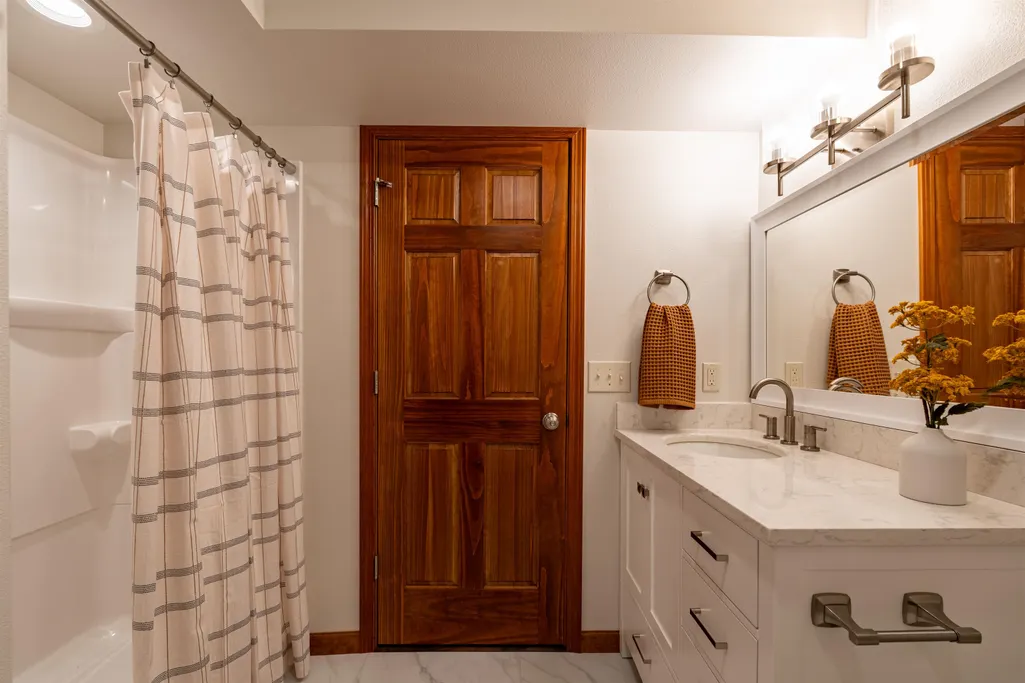
| Full Baths | 3 |
| Fuel Type | Natural Gas |
| Utility/Laundry | Lower Level Utility,Main Level Laundry |
| Half Baths | 1 |
Exterior Features
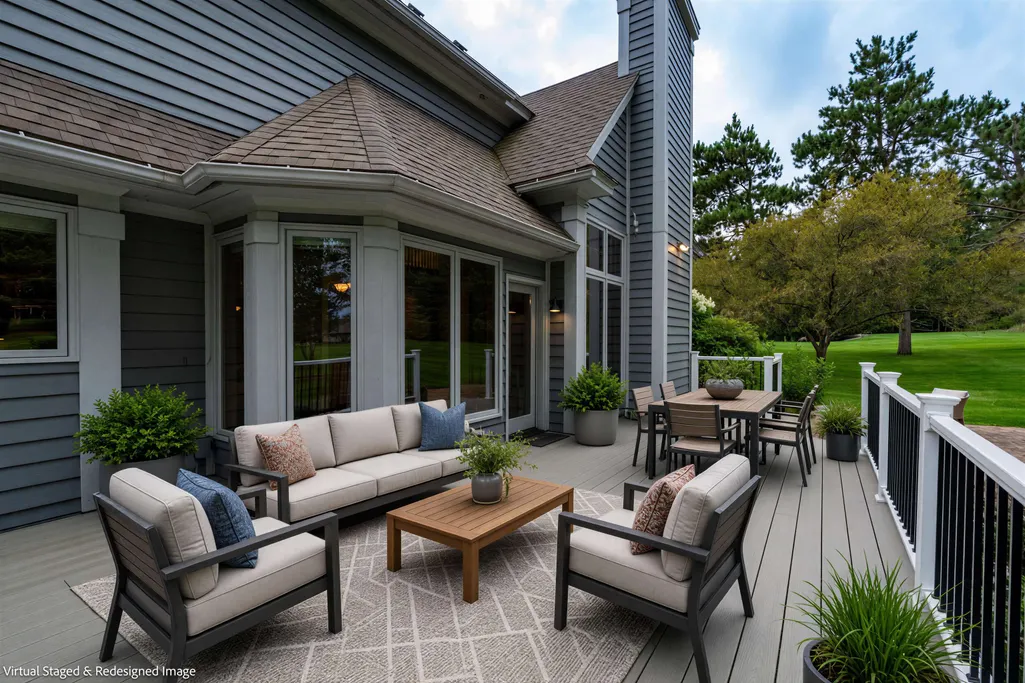
| Exterior Amenities | Undr Gr Sprinkler,Deck,Patio,Porch |
|---|---|
| Exterior | Brick,Wood |
| Driveway | Blacktop/Asphalt |
| Waterfront | No |
| Lot Size Area | 0.92 |
| Garage Capacity | 3 |
Amenities
- Foreclosure
- Views
- Short Sale
- New Construction
- Adult 55+
- Lease To Own
- No HOA Fees
- Furnished
- Primary On Main
- Air Conditioning
- Seller Finance
- Green
- Fixer Upper
- Horse
- Golf
- Fireplace
- Deck
- Garage
- Basement
- Pool
 All information deemed reliable but not guaranteed. All properties are subject to prior sale, change or withdrawal. All properties are subject to prior sale, change or withdrawal. Neither listing broker(s) or information provider(s) shall be responsible for any typographical errors, misinformation, misprints and shall be held totally harmless. Listing(s) information is provided for consumer's personal, non-commercial use and may not be used for any purpose other than to identify prospective properties consumers may be interested in purchasing. The data relating to real estate for sale on this website comes in part from the Internet Data Exchange program of the Multiple Listing Service. Real estate listings held by brokerage firms other than eXp Realty in Central Wisconsin may be marked with the Internet Data Exchange logo and detailed information about those properties will include the name of the listing broker(s) when required by the MLS. Copyright © 2003 - 2015 Central Wisconsin Multiple Listing Service, Inc
Property vs Single Family Average in 54401
Price
Taxes
Year Built
Visits
