
Price Reduction - Eco Friendly

Address
6306 Hubert Avenue, Weston, WI
Price
$ 419,000
Property Attributes
- MLS#22603871
- TypeSingle Family
- Listing Status Active
- CountyMARATHON
- CityWeston
- NeighborhoodPowers
- Zip54476
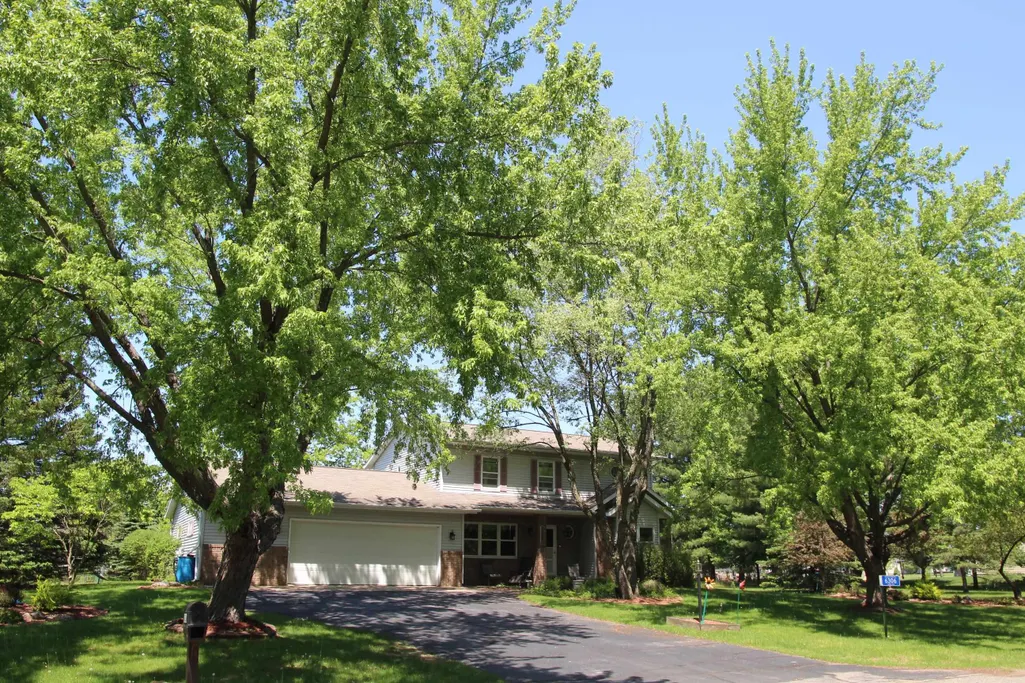
- StyleColonial
- Year Built1993
- Price$ 419,000
- Bedrooms4
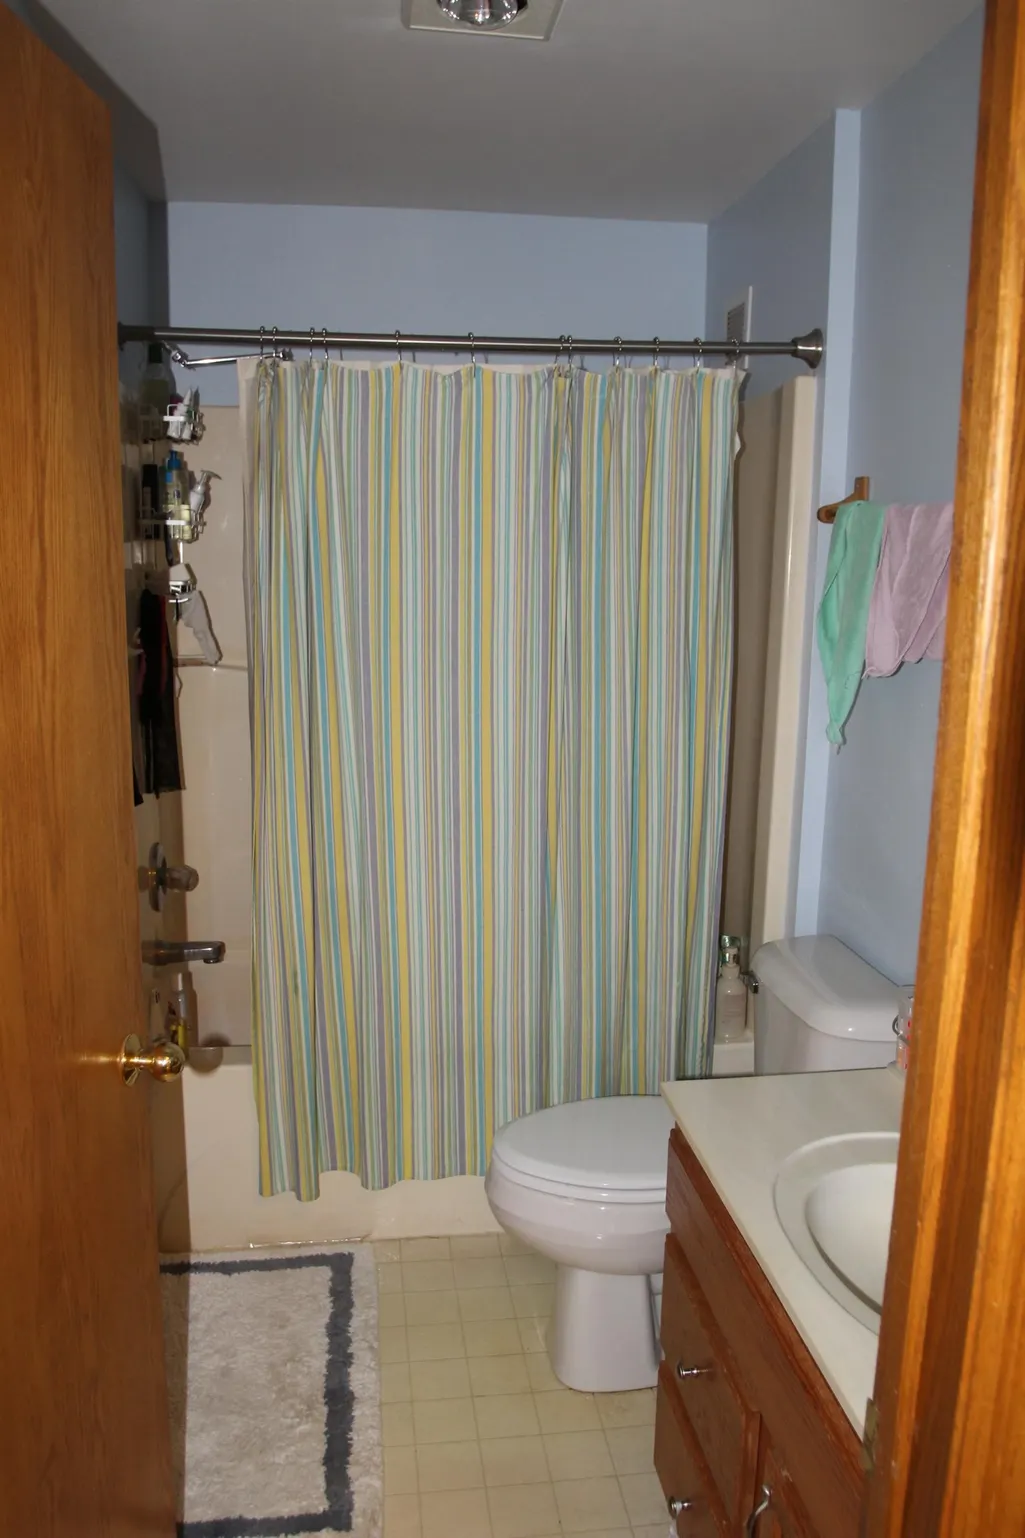
- Full Bathrooms2
- Half Bathrooms1
- Sqr Footage2900
- Lot Size1 Acres
Data Source:
Central Wisconsin BOR (CWBR)
Property Description
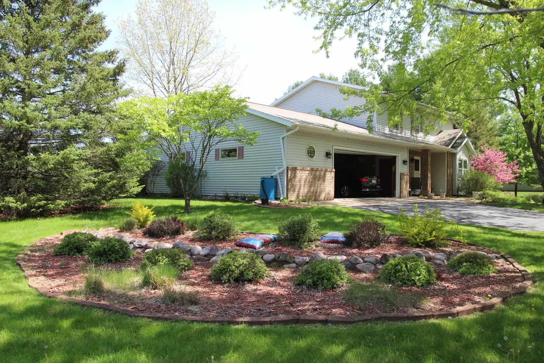
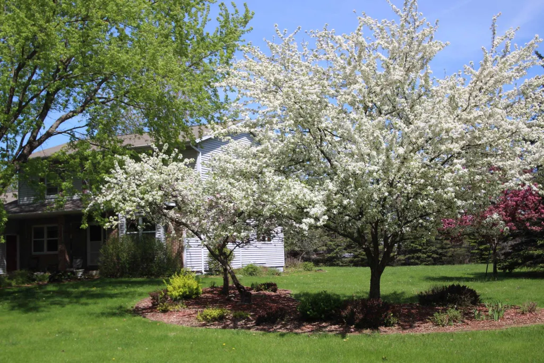
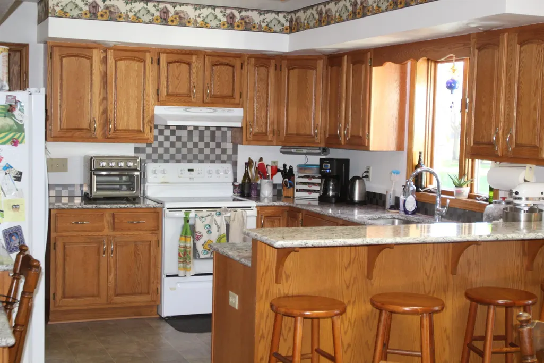
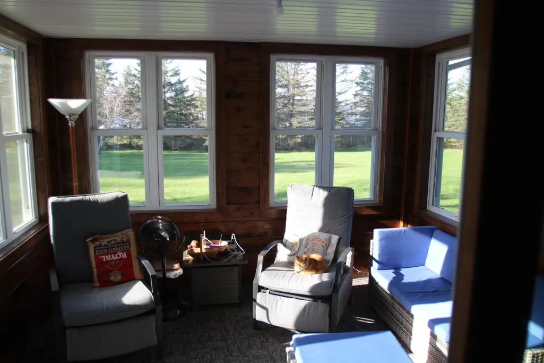
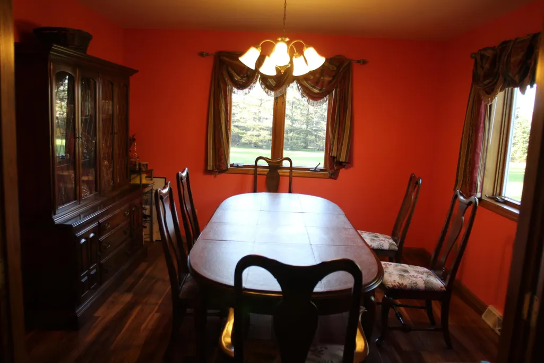
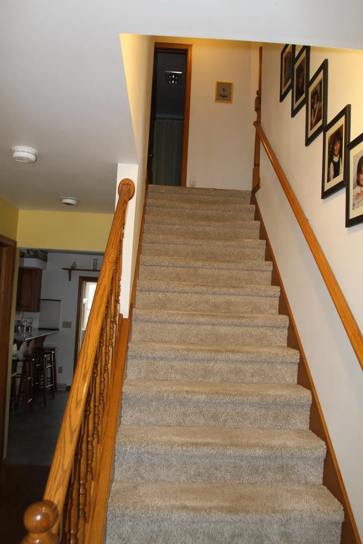
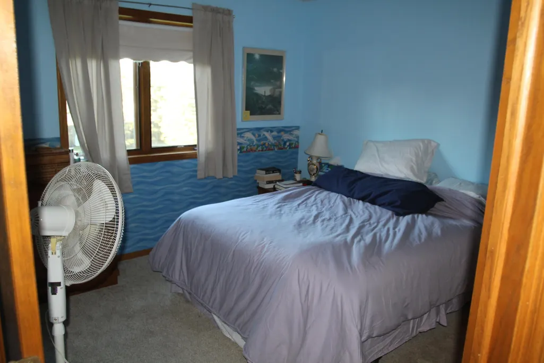
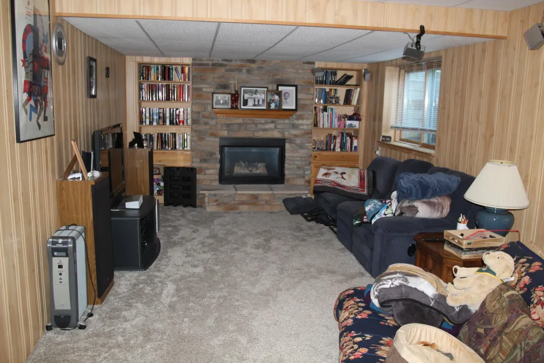
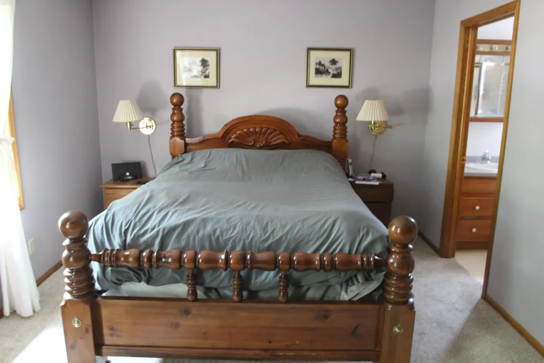
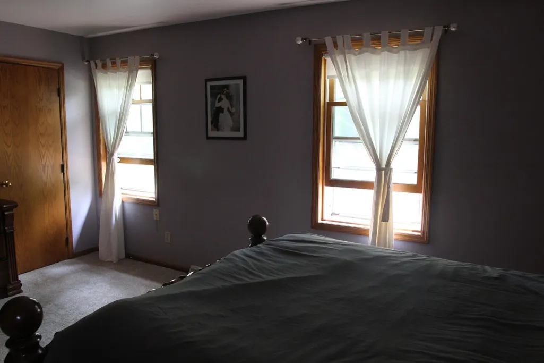
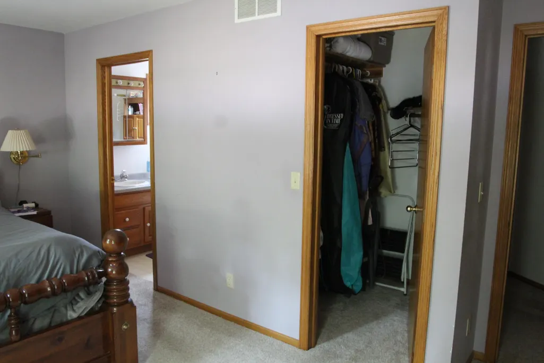
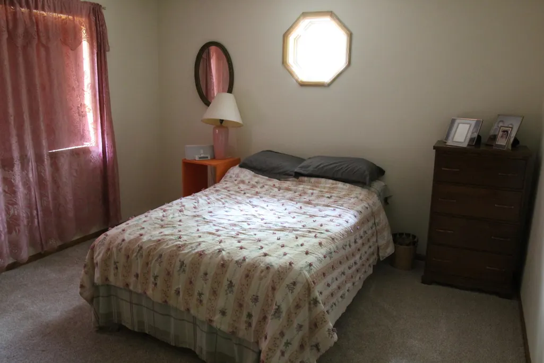
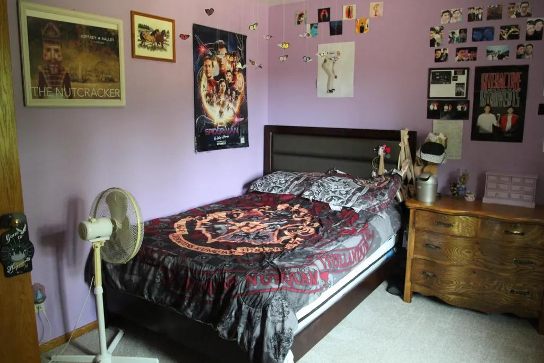
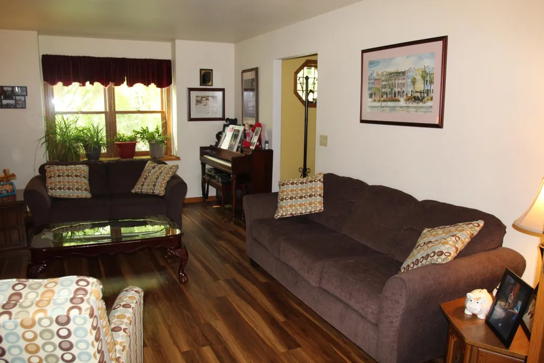
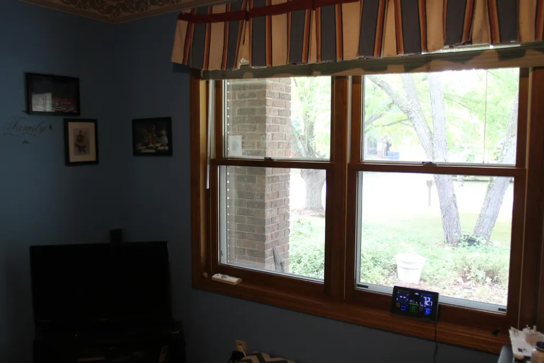
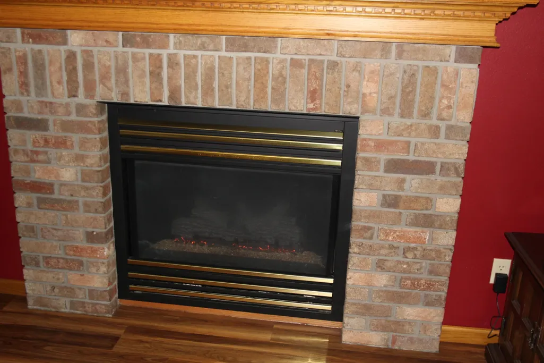
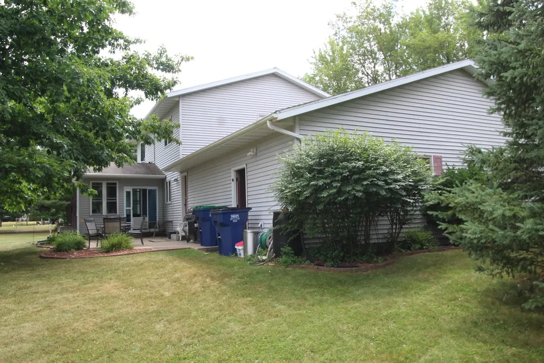
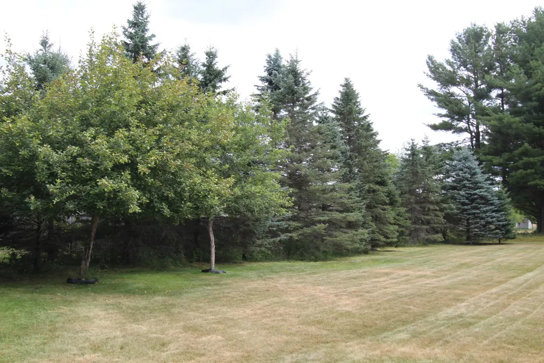
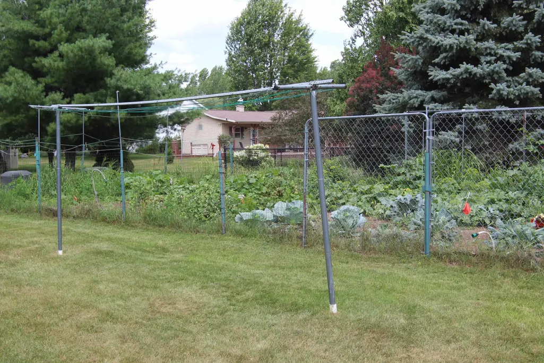
Nestled in a peaceful subdivision, this charming family home sits on a generous lot with a fenced garden area. The updated eat-in kitchen impresses with quartz countertops and an island perfect for casual meals and entertaining while a formal dining room with French doors offers an elegant space for special occasions. New laminate flooring flows throughout the main level, with fresh carpet in the bedrooms and basement rec room. Two gas fireplaces add warmth and ambiance, complemented by classic oak six-panel doors throughout. The convenience of main floor laundry with a large mudroom makes everyday living effortless. A lovely three-season room, added in 2020, extends your living space and brings the outdoors in. Practical updates include a newer furnace and windows for year-round efficiency and comfort. All appliances are included--just move in and enjoy.
| Price History | |
|---|---|
| 8/12/2026 | Listed $450,000 |
| 9/24/2026 | 7$419,000 |
General Features
| Heating | Forced Air |
|---|---|
| Cooling | Central |
| Fireplaces | Gas/Gas Log,Two |
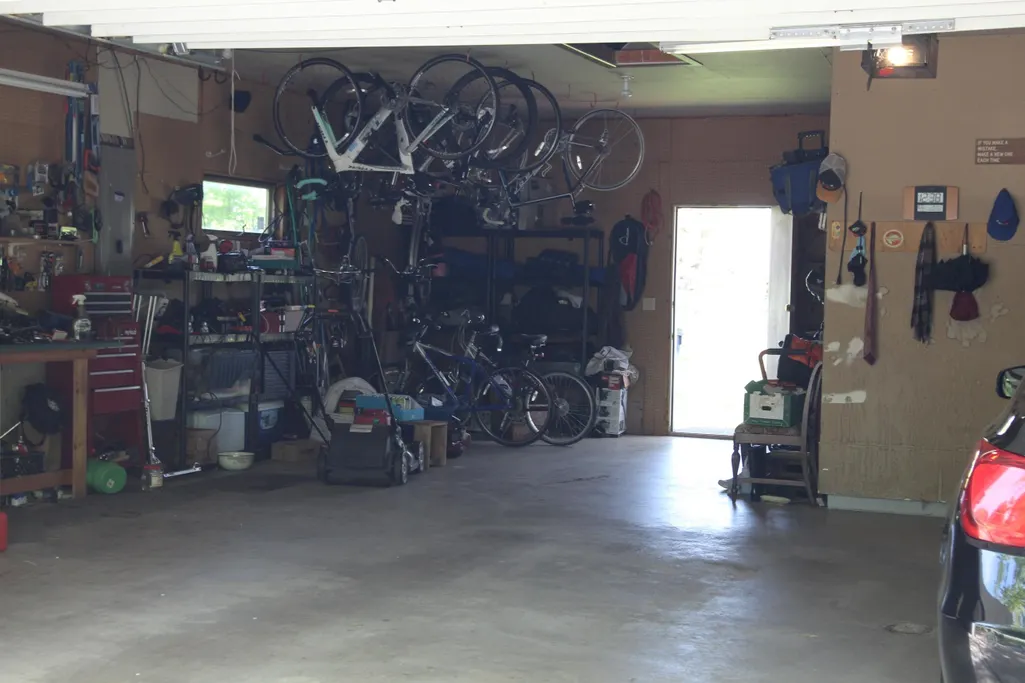
| Garage | Basement Access |
| Appliances | Refrigerator,Range,Dishwasher,Washer,Dryer,Central Vacuum,Water Softener - Owned,Freezer,Oven |
| Status | ACTIVE |
| Water Heater | Natural Gas |
| Style | Two Story |
| County | Marathon County |
| Class | Residential |
| Age | 31-50 Yrs |
| Subdivision Name | Powers |
| Status | Active |
| Dining Room Level | M |
| Living Room Level | M |
| Area | Other |
| Year Built | 1993 |
| Directions | Enter 6306 Hubert Avenue,Weston,Wisconsin in navigation system |
Interior Features
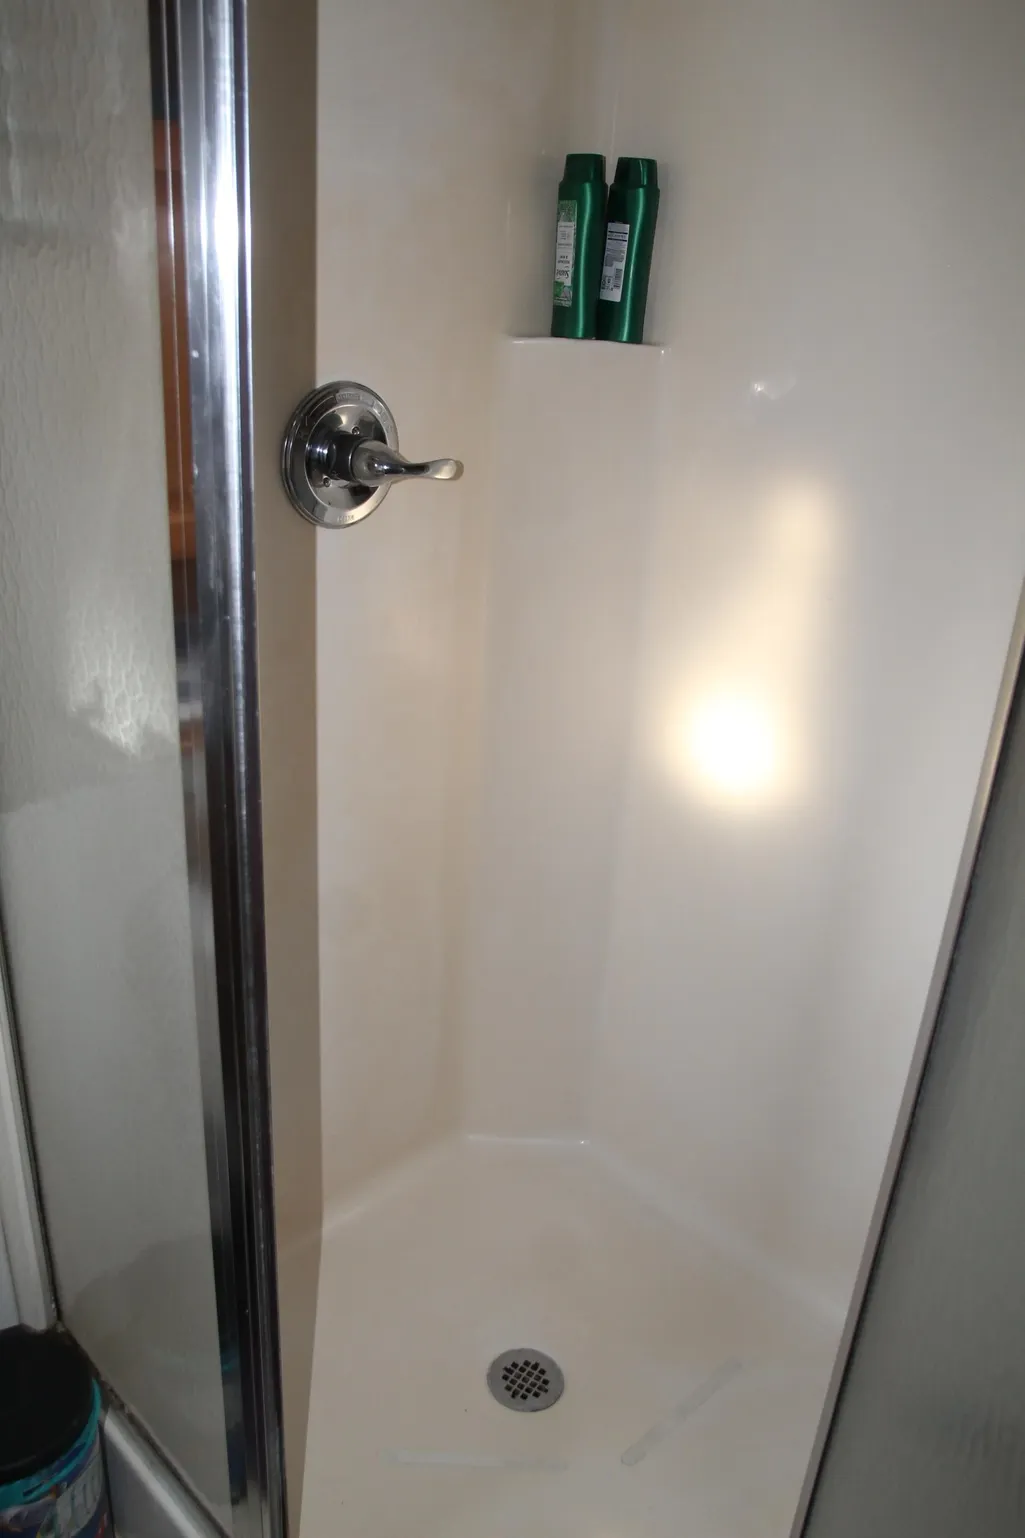
| Interior Amenities | Primary Bath,Walk-in Closet(s) |
|---|---|
| Number of Fireplaces | 2 |
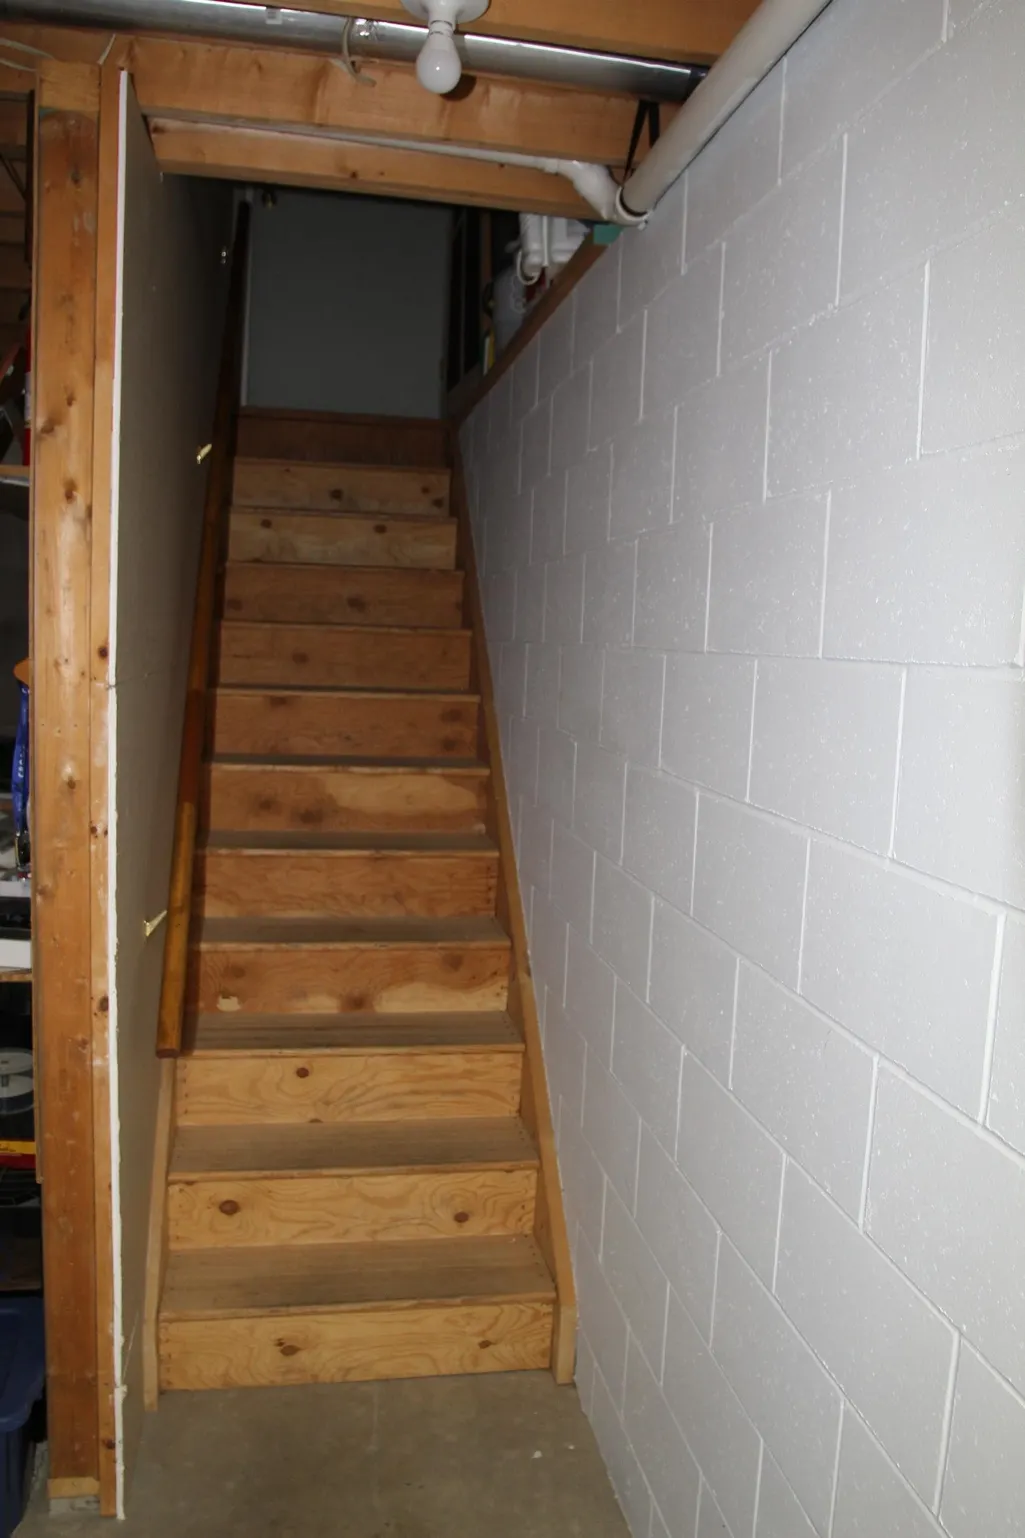
| Basement | Partial Finished,Full,Block,Walk Out/Outer Door,Full Size Windows |
| Family Room Dimensions | 12X24 |
| Dining Room Dimensions | 12X13 |
| Full Baths | 2 |
| Utility/Laundry | Main Level Laundry |
| Half Baths | 1 |
Exterior Features
| Exterior | Brick,Vinyl |
|---|---|
| Driveway | Paved |
| Waterfront | No |
| Lot Size Area | 1 |
| Garage Capacity | 2 |
Amenities
- Foreclosure
- Views
- Short Sale
- New Construction
- Adult 55+
- Lease To Own
- No HOA Fees
- Furnished
- Primary On Main
- Air Conditioning
- Seller Finance
- Green
- Fixer Upper
- Horse
- Golf
- Fireplace
- Deck
- Garage
- Basement
- Pool
 All information deemed reliable but not guaranteed. All properties are subject to prior sale, change or withdrawal. All properties are subject to prior sale, change or withdrawal. Neither listing broker(s) or information provider(s) shall be responsible for any typographical errors, misinformation, misprints and shall be held totally harmless. Listing(s) information is provided for consumer's personal, non-commercial use and may not be used for any purpose other than to identify prospective properties consumers may be interested in purchasing. The data relating to real estate for sale on this website comes in part from the Internet Data Exchange program of the Multiple Listing Service. Real estate listings held by brokerage firms other than eXp Realty in Central Wisconsin may be marked with the Internet Data Exchange logo and detailed information about those properties will include the name of the listing broker(s) when required by the MLS. Copyright © 2003 - 2015 Central Wisconsin Multiple Listing Service, Inc
Property vs Single Family Average in 54476
Price
Year Built
Visits
