
Primary on Main




Address
208 Tuzigoot Lane, Wausau, WI
Price
$ 664,500
Property Attributes
- MLS#22602525
- TypeSingle Family
- Listing Status Active
- CountyMARATHON
- CityWausau
- NeighborhoodFountain Hills
- Zip54403
- StyleRanch
- Year Built2008
- Taxes$ 8718
- Price$ 664,500
- Bedrooms5
- Full Bathrooms3
- Half Bathrooms0
- Sqr Footage3651
- Lot Size0.47 Acres
Data Source:
Central Wisconsin BOR (CWBR)
Property Description
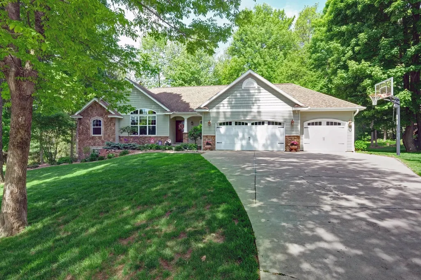
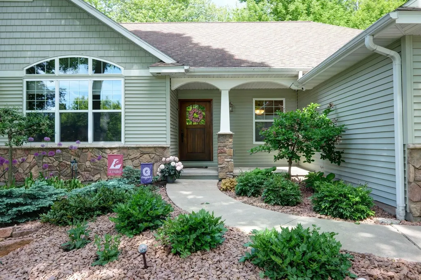
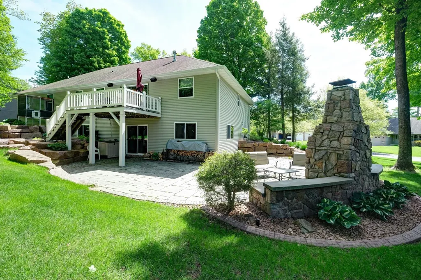
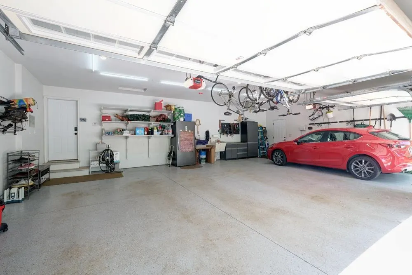
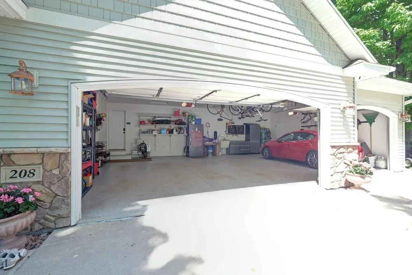
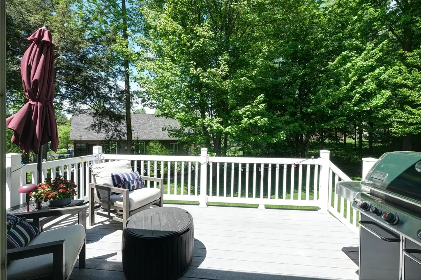
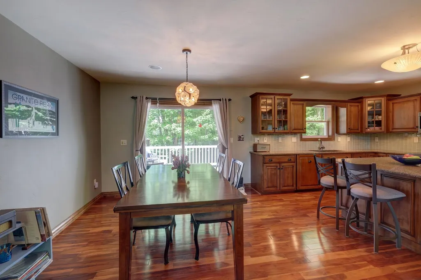
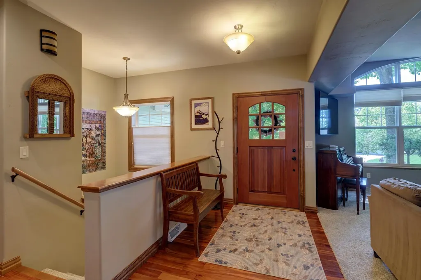
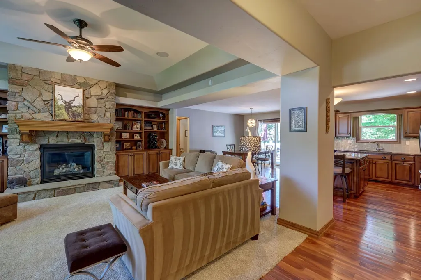
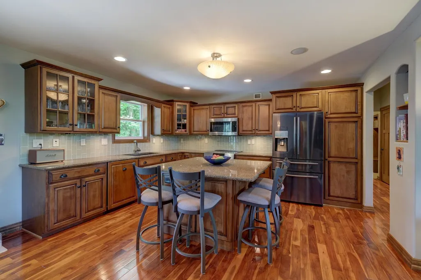
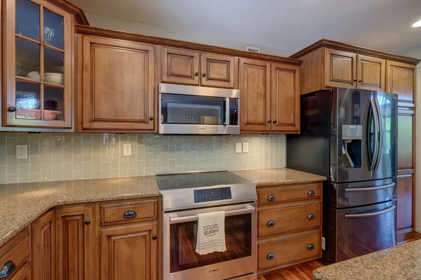
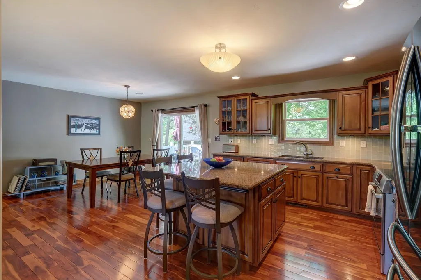
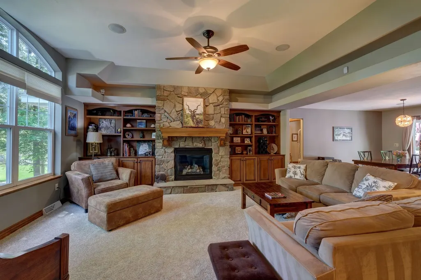
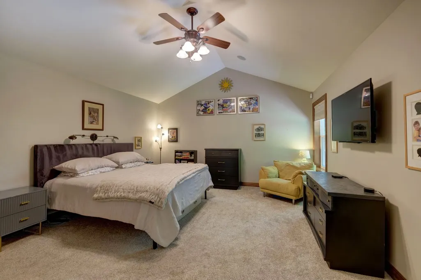
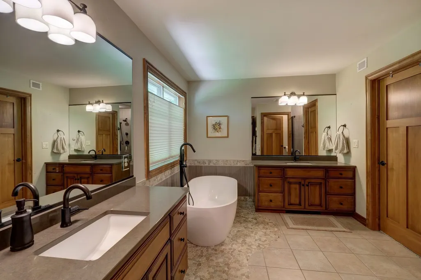
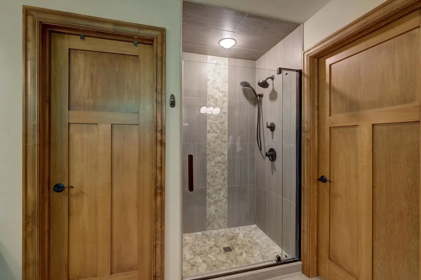
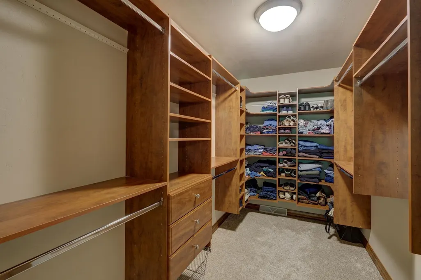
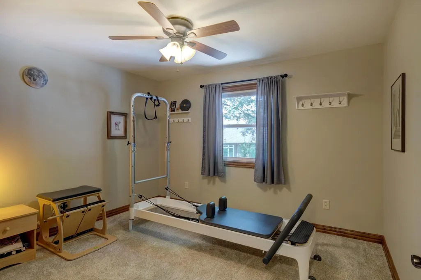
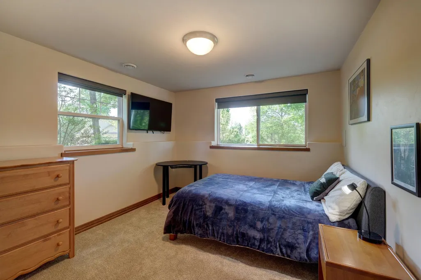
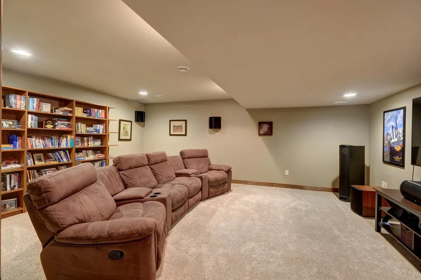
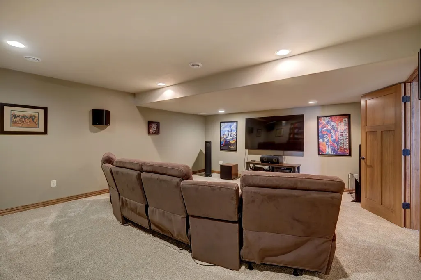
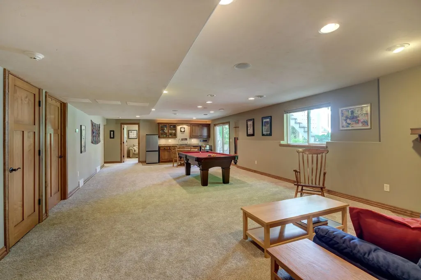
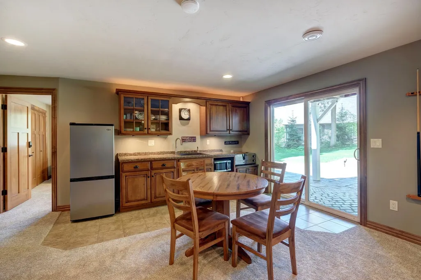
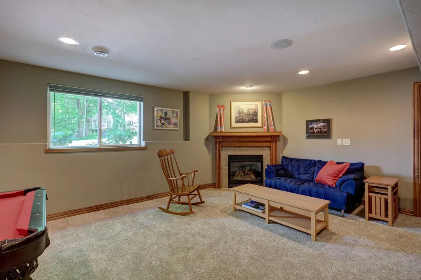
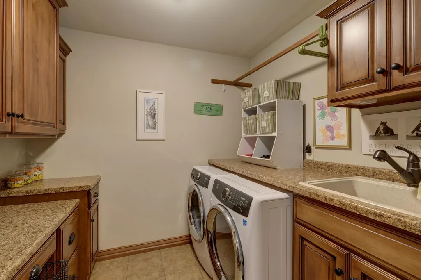
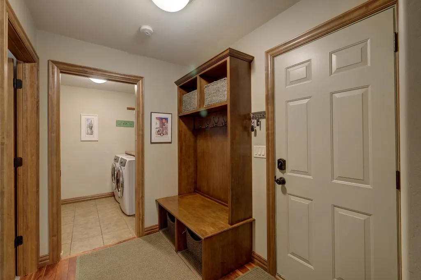
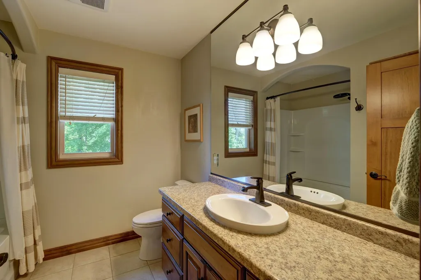
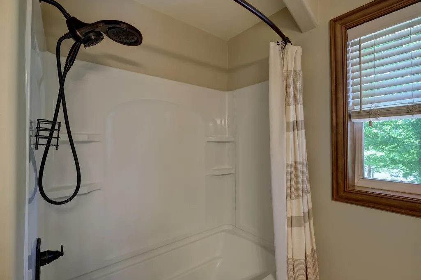
Stunning custom-built executive ranch home with an exceptional outdoor living space in family-friendly Fountain Hills subdivision. The home features an open concept design, with spacious living room with stone fireplace, built in shelves, dining area and kitchen with Maple custom cabinets, granite countertops, glass-tiled backsplash, stainless steel appliances, induction stove, Brazilian cherry flooring, primary bedroom suite with oversized soaking tub, separated his and her vanities, tiled walk-in shower, walk-in closet, main floor laundry room with built-in desk, entry area lockers, two more bedrooms and guest bathroom all on the main level. The lower walk-out level is finished with a bright family room with a fireplace, a wet bar, a theater/gaming room, two more bedrooms, and an additional bathroom. Many extras include a 3-car heated garage with EV outlet and utility sink, composite deck, covered rain gutters, sprinkler system, tool shed, flagpole, and invisible dog fence. New roof is scheduled for Sept. 2026.
| Price History | |
|---|---|
| 6/4/2026 | Listed $649,500 |
General Features
| Heating | Zoned Heating |
|---|---|
| Fireplaces | Two |
| Garage | Attached |
| Appliances | Refrigerator,Range,Dishwasher,Microwave,Disposal,Washer,Dryer,Oven |
| Status | ACTIVE |
| Style | 1 Story |
| County | Marathon County |
| Class | Residential |
| Age | 16-30 Yrs |
| Subdivision Name | Fountain Hills |
| Tax Year | 2025 |
| Status | Back on Market-Fall Thru |
| Dining Room Level | M |
| Living Room Level | M |
| Area | Other |
| Year Built | 2008 |
| Directions | Wausau northeast. Townline Rd E to Camp Phillips (Hwy X),N to Fountain Hills Ln,W to Tuzigoot Lane |
Interior Features
| Number of Fireplaces | 2 |
|---|---|
| Basement | Finished,Full |
| Dining Room Dimensions | 13x11 |
| Full Baths | 3 |
| Fuel Type | Natural Gas |
| Utility/Laundry | Main Level Laundry |
Exterior Features
| Exterior Amenities | Storage building |
|---|---|
| Exterior | Vinyl |
| Driveway | Concrete |
| Waterfront | No |
| Lot Size Area | 0.47 |
| Garage Capacity | 3 |
Amenities
- Foreclosure
- Views
- Short Sale
- New Construction
- Adult 55+
- Lease To Own
- No HOA Fees
- Furnished
- Primary On Main
- Air Conditioning
- Seller Finance
- Green
- Fixer Upper
- Horse
- Golf
- Fireplace
- Deck
- Garage
- Basement
- Pool
 All information deemed reliable but not guaranteed. All properties are subject to prior sale, change or withdrawal. All properties are subject to prior sale, change or withdrawal. Neither listing broker(s) or information provider(s) shall be responsible for any typographical errors, misinformation, misprints and shall be held totally harmless. Listing(s) information is provided for consumer's personal, non-commercial use and may not be used for any purpose other than to identify prospective properties consumers may be interested in purchasing. The data relating to real estate for sale on this website comes in part from the Internet Data Exchange program of the Multiple Listing Service. Real estate listings held by brokerage firms other than eXp Realty in Central Wisconsin may be marked with the Internet Data Exchange logo and detailed information about those properties will include the name of the listing broker(s) when required by the MLS. Copyright © 2003 - 2015 Central Wisconsin Multiple Listing Service, Inc
Property vs Single Family Average in 54403
Price
Taxes
Year Built
Visits
